<-- style PDP --> 90 Fairington Crescent, Hamilton - Detached for sale for $985,800
  • new
  • for sale

90 Fairington Crescent

Hamilton, Ontario, L8E 3N4 - Kentley

$985,800

  • Neighbourhood

    Kentley

  • Major Intersection

    Delawana Dr. to Fairington Cres.

  • Listed Since: 4 day(s)

  • Last update: today

Overview

  • Property Type

    Detached, 2-Storey

  • Bedrooms

    4

  • Bathrooms

    2

  • Basement

    Full + Finished

  • Kitchen

    1 + 1

  • Total Parking

    5.5 (1.5 Attached Garage)

  • Lot Size

    29.77x138.93 (Feet)

  • Taxes

    $7,396.85 (2026)

  • Type

    Freehold

Property Description

Property description for 90 Fairington Crescent, Hamilton

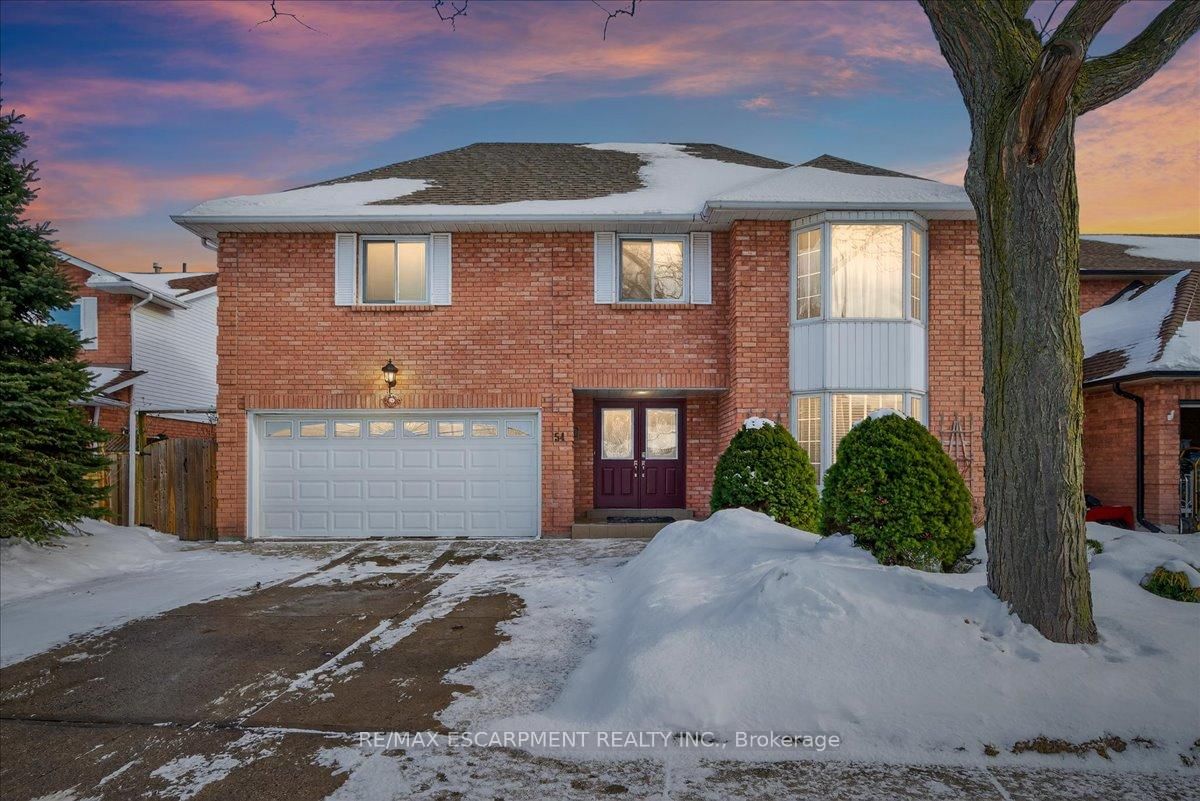
Pride of ownership shines throughout this meticulously maintained solid-brick Landmart home, lovingly cared for by the same owner for 35 years and offered to the market for the first time. Ideally situated in the desirable, family-friendly Kentley neighbourhood, this carpet-free residence offers over 3300 square feet of finished living space, with 4 bedrooms and 3.5 bathrooms. The main level features inviting, well-proportioned living spaces and an updated kitchen with granite countertops and walkout to the reat concrete deck. Four generously sized bedrooms feature beautiful hardwood flooring throughout. The fully finished lower level offers a separate eat-in kitchen, creating excellent potential for an in-law suite or self-contained living arrangement. Notable udpates include high-efficiency HVAC systems (2018), main and second-floor windows (2016). Outside, enjoy a private backyard with no direct rear-facing neighbours, complemented by a concrete driveway, patio and deck. Additional features iclude inside garage entry and a powered storage shed with hydro. Perfectly positioned within walking distance to Eastgate Square, with easy access to the QEW and Red Hill Valley Parkway, and just minutes to Centennial GO Station. A rare opportunity to acquire a lovingly maintained family home that has been cherished for 35 and is ready for its next chapter.

Listed by ROYAL LEPAGE STATE REALTY

  • MLS #

    X13754598

  • Sq. Ft

    2000-2500

  • Sq. Ft. Source

    MLS

  • Lot Irregularities

    n/a

  • Year Built

    31-50

  • Pool

    None

  • Drive

    Pvt Double

  • Garage

    Attached, 1.5 spaces

  • Total Parking

    5.5

  • Family Room

    Y

  • Den

    Y

  • Exterior

    Alum Siding

  • Fireplace

    N

  • Roof

    Asphalt Shingle

  • Foundation

    Poured Concrete

  • Elevator

    n/a

  • Water View

    n/a

  • Laundry Level

    n/a

  • Heat

    Baseboard

  • A/C

    Central Air

  • Water

    Municipal

  • Water Supply

    n/a

  • Sewers

    Sewers

  • Central Vac

    N

  • Foyer

    1.78 x 3.12 ft Main level

  • Living

    2.95 x 4.32 ft Main level

  • Dining

    2.95 x 3.35 ft Main level

  • Family

    4.75 x 4.01 ft Main level

  • Kitchen

    2.72 x 4.11 ft Main level

  • Breakfast

    2.41 x 4.11 ft Main level

  • Primary

    7.11 x 4.01 ft 2nd level

  • Br

    3.38 x 4.17 ft 2nd level

  • Br

    4.9 x 3.89 ft 2nd level

  • Br

    3.1 x 5.05 ft 2nd level

  • MLS #

    X13754598

  • Sq. Ft

    2000-2500

  • Sq. Ft. Source

    MLS

  • Lot Irregularities

    n/a

  • Year Built

    31-50

  • Pool

    None

  • Drive

    Pvt Double

  • Garage

    Attached, 1.5 spaces

  • Total Parking

    5.5

  • Family Room

    Y

  • Den

    Y

  • Exterior

    Alum Siding

  • Fireplace

    N

  • Roof

    Asphalt Shingle

  • Foundation

    Poured Concrete

  • Elevator

    n/a

  • Water View

    n/a

  • Laundry Level

    n/a

  • Heat

    Baseboard

  • A/C

    Central Air

  • Water

    Municipal

  • Water Supply

    n/a

  • Sewers

    Sewers

  • Central Vac

    N

  • Foyer

    1.78 x 3.12 ft Main level

  • Living

    2.95 x 4.32 ft Main level

  • Dining

    2.95 x 3.35 ft Main level

  • Family

    4.75 x 4.01 ft Main level

  • Kitchen

    2.72 x 4.11 ft Main level

  • Breakfast

    2.41 x 4.11 ft Main level

  • Primary

    7.11 x 4.01 ft 2nd level

  • Br

    3.38 x 4.17 ft 2nd level

  • Br

    4.9 x 3.89 ft 2nd level

  • Br

    3.1 x 5.05 ft 2nd level

Thinking of Selling?

Find Out Your Home’s Value in Today’s Market!

No Email or Signup is required to view your home estimate.

estimate your home value

Contact Manoj Kukreja

Sales Representative,
Century 21 People’s Choice Realty Inc.,
Brokerage
(647) 576 - 2100

Manoj profile avatar

Mortgage Calculator

This data is for informational purposes only.

Mortgage Payment per month

Principal Amount

Interest

Total Payable

Amortization

Amortization

Closing Cost Calculator

This data is for informational purposes only.

Closing Cost Total for this property

Total Cash flow for purchasing this property

Down Payment(%)*
Additional information

Provincial Land Transfer Tax

Ontario Land Transfer Tax Rebate

Toronto Land Transfer Tax

Toronto Land Transfer Tax Rebate

PST on CMHC Insurance Premium

Lawyer Fees

$2,825

Government Registration Fee's

$164

Title Insurance

Closing Cost Total

Total Cash flow for purchasing this property

Provincial Land Transfer Tax

Ontario Land Transfer Tax Rebate

Toronto Land Transfer Tax

Toronto Land Transfer Tax Rebate

PST on CMHC Insurance Premium

Lawyer Fees

$2,825

Government Registarion Fee's

$164

Title Insurance

Down Payment(%)*

* A down payment of less than 20% is permitted only for first-time home buyers purchasing their principal residence. The minimum down payment required is 5% for the portion of the purchase price up to $500,000, and 10% for the portion between $500,000 and $1,500,000. For properties priced over $1,500,000, a minimum down payment of 20% is required.

Thinking of Selling?

Find Out Your Home’s Value in Today’s Market!

No Email or Signup is required to view your home estimate.

estimate your home value

Contact Manoj Kukreja

Sales Representative, Century 21 People’s Choice Realty Inc., Brokerage
(647) 576 - 2100

Manoj profile avatar

Recent Sold Listings in Kentley, Hamilton

Popular Cities